Preparation that supports installation
Requirements identified early
Planning, access and foundation needs are considered before manufacture and installation dates are fixed.
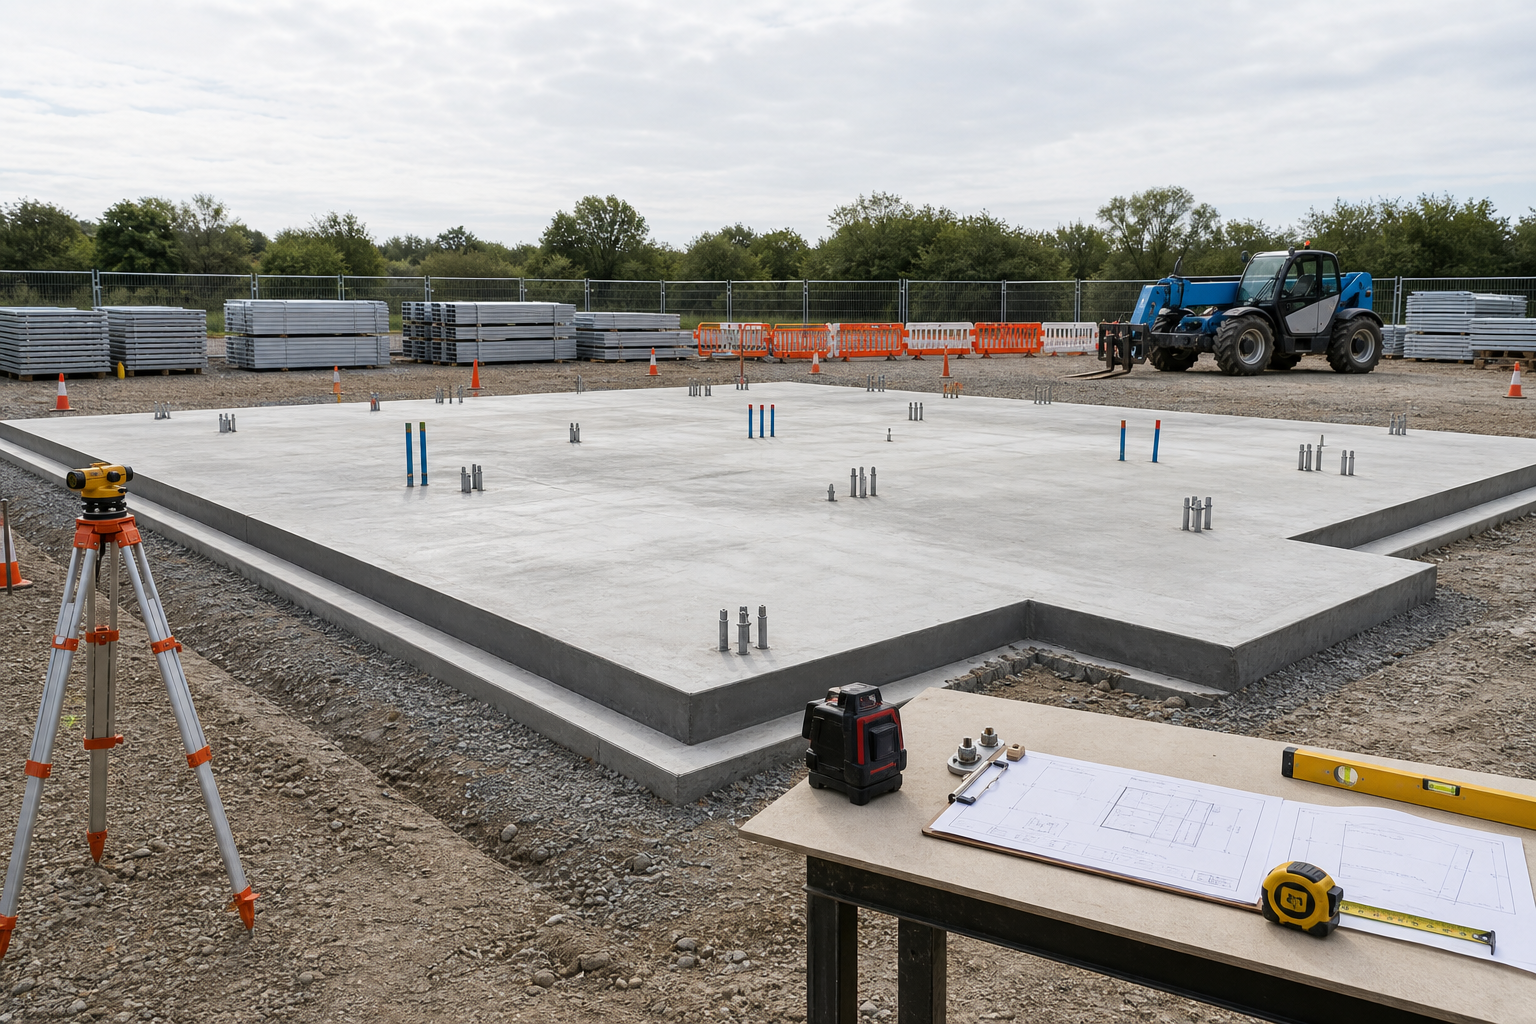
Foundations matched to the unit
The base must reflect the building design, intended position and practical installation method.
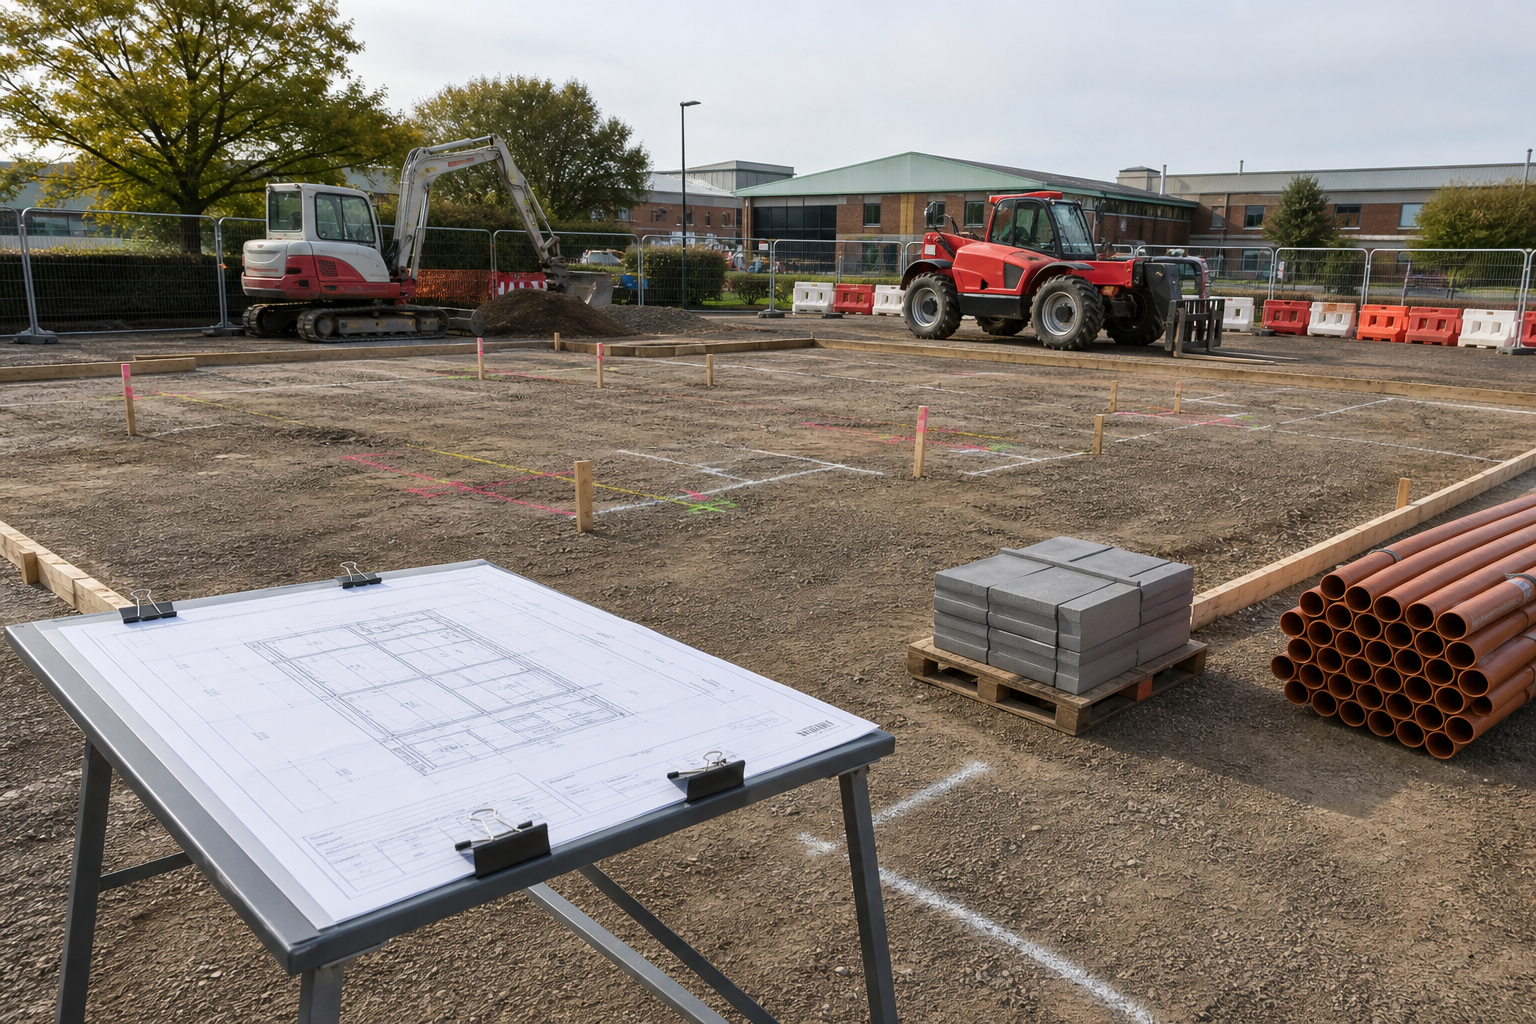
Preparing the site for a modular building
A modular unit can only be installed efficiently when the site is ready. The foundation, access route, final position and relevant planning requirements need to be considered in relation to the building design. We coordinate these elements with the wider project rather than treating them as separate tasks.
Foundations planned for the installation method
Foundation requirements vary according to the unit, ground conditions and installation approach. We link the preparation work with manufacture and delivery dates, helping the project move from site readiness to installation in the correct order. Any planning responsibilities are clarified as part of the agreed scope.
Frequently asked questions
Why is foundation planning different for modular buildings?
Modular buildings are manufactured off-site and then delivered for installation, so the foundations need to match the unit design, access requirements and final positioning. We plan this work around the building type to help installation go smoothly on the day.
Can you manage planning and foundations as part of a full turnkey modular project?
Yes. We coordinate these stages as part of the wider modular process, linking them with design, build, delivery and installation so your project stays organised through to handover.
What kinds of buildings do you support with this service?
We support groundwork and planning for modular classrooms, playgroup units, office units and specialist spaces such as laboratories. We shape the preparation around the building's purpose and the way it will be installed.