Design decisions grounded in real use
A clear project brief
We establish the building use, accommodation needs and site constraints before developing the layout.
Practical room planning
Circulation, access and daily activities are considered alongside the available footprint.

Layouts that support everyday use
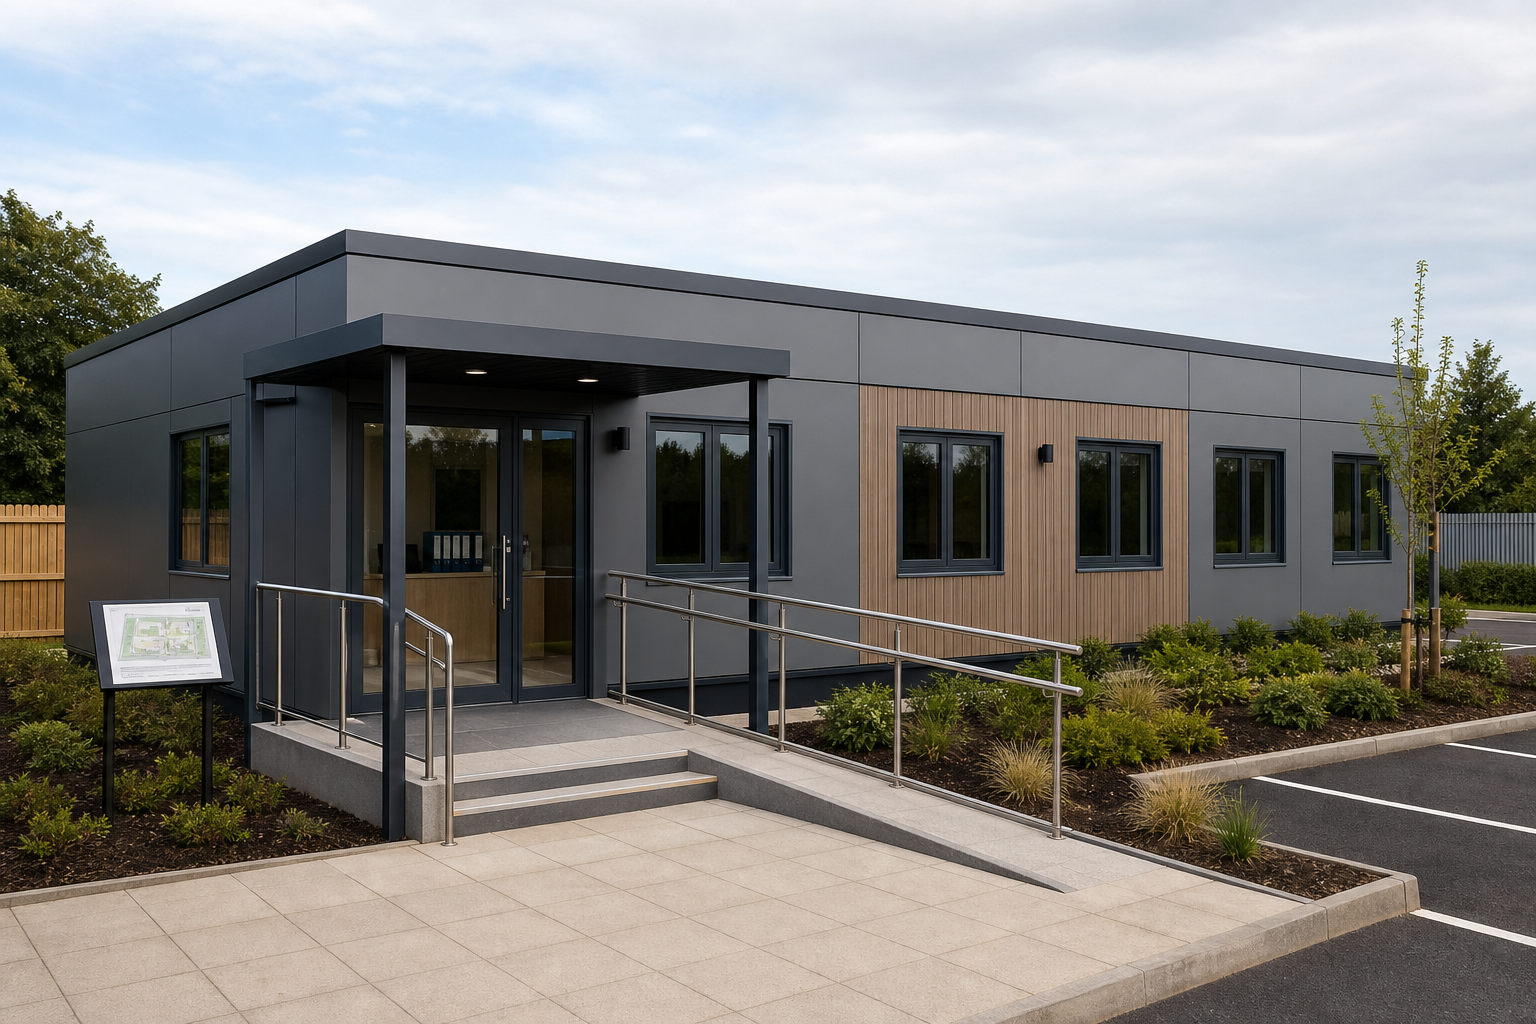
Good modular design starts with a clear understanding of what the building needs to accommodate. We plan classrooms, offices, playgroup units and specialist spaces around room relationships, access, circulation and the practical requirements of the people using them.
From initial brief to buildable scheme
The design is developed as part of the wider modular project rather than as an isolated drawing exercise. Site access, unit dimensions, installation and budget all influence the final proposal. Once agreed, the scheme can move into manufacture and delivery under the same coordinated programme.
Frequently asked questions
What types of buildings can you design as modular units?
We can design modular solutions for practical day-to-day use, including classrooms, playgroup buildings, office units, and specialist spaces such as laboratories. The design starts with how you need the building to function, so layout and specification are shaped around that.
Do you only design modular buildings, or do you install them too?
We manage the full process rather than stopping at drawings or manufacture. That includes quotation, build, delivery, and installation, so you receive a finished unit ready for use instead of a part-supplied kit.
How long does a modular building project usually take?
Typical turnkey modular builds are delivered in around 12-weeks, although the exact programme depends on the size and specification of your building. Having a clear build programme early on helps you plan decanting, site access, and opening dates.