Modular Laboratory Buildings: A Practical Guide to Adding Specialist Space Faster
If you need specialist space quickly, the challenge is not simply finding extra room. It is creating an environment that supports technical work, fits your site and can be delivered on a practical programme. That is why modular laboratory buildings are increasingly being considered by organisations that need a faster, clearer route to new laboratory accommodation.
At D C Modular Construction Ltd, we design, build and install relocatable and modular buildings from our base in Nayland, Colchester for clients across the UK and Ireland. That includes specialist units such as laboratories, with support available from quotation through to handover, including design, planning and foundations, delivery and installation.
In this guide, we explain when modular is often the right route, what to define before you request a quotation, and how to make sure a laboratory project is specified properly from the start.
Why modular laboratory buildings are worth considering
A faster route to specialist space
For many organisations, time is the main pressure point. You may need to increase capacity, separate certain activities from your main building, or create temporary decant space while other works are taking place. In those situations, modular can offer a more practical route than waiting on a long traditional build programme.
Speed matters, but so does control. A well-planned modular project gives you a clearer delivery path and helps reduce the uncertainty that often slows decision-making.
Less disruption on a live site
Laboratory projects are rarely happening on empty land with no operational pressures. In many cases, the site is active, access is limited and the users cannot afford major disruption. Modular building projects can often be easier to programme around existing operations because delivery, installation and site preparation are planned in advance.
That can be especially important where laboratory work supports wider day-to-day activity and downtime needs to be kept to a minimum.
A practical fit for specialist requirements
A laboratory is not the same as a standard office or teaching room. Layout, utilities, access, storage and circulation all matter. The real benefit of modular is not that it is generic. It is that the building can be designed around how the space needs to function.
That is why the early brief matters so much. The better the specification, the better the finished result.
When modular laboratory buildings are often the right choice
Not every project should follow the same route. However, modular laboratory buildings are often a strong option in the following situations:
You need extra capacity quickly. If existing laboratory space is under pressure, a modular solution can help you respond faster.
You need temporary decant accommodation. If your current building is being refurbished or reorganised, a relocatable lab can keep operations moving.
You need a separate specialist environment. Some activities work better when they are moved out of general-use space and into a dedicated unit.
You need a phased site solution. A modular building can be a practical way to expand in stages rather than committing to a single large traditional build.
You want a single contractor to manage the route through. Many clients value one point of contact for design, site preparation, delivery and installation.
In short, modular is often the right choice when timescale, site disruption and practical delivery are all major factors.
What to define before requesting a quotation for modular laboratory buildings
The biggest avoidable delays on specialist projects usually come from an unclear brief. Before requesting prices, it helps to work through the points below.
1. The intended laboratory use
Start with the basics. What will the building actually be used for? Different laboratory activities create different layout priorities. You may need open benching space, separate working zones, wash areas, storage, staff circulation or support accommodation.
The more clearly you can explain the intended use, the easier it is to shape a design that genuinely works in practice.
2. Utilities and building services
Laboratory space is specification-led, so building services need careful thought from the outset. Think about power, lighting, heating, cooling, water, drainage and data requirements. If certain equipment or processes have specific service demands, that needs to be discussed early.
This is one of the main reasons specialist modular units should never be treated as a last-minute purchase. The building needs to support the work, not just contain it.
3. Site position, access and foundations
A strong design on paper still depends on the reality of the site. Delivery access, available space, ground conditions, service connections and installation logistics all affect the programme. This is also where planning and foundation requirements may need to be reviewed.
At D C Modular Construction Ltd, we can support the wider route through with planning and foundation services as part of a practical modular building project.
4. Timescales and operational constraints
If the building is needed by a certain date, say so at the start. Your target programme, site restrictions, term dates, shutdown periods or access limitations can all affect how the job is planned.
Clear timing expectations make it easier to identify the most realistic delivery route from the beginning.
5. Future flexibility
Some buyers need immediate laboratory space for a defined period. Others are planning for longer-term growth. It helps to decide early whether you are looking for a temporary decant solution, a relocatable building, or a longer-term specialist unit.
That decision influences design choices and helps avoid paying for the wrong level of specification.
How we approach laboratory modular units from quotation to handover
As a small family-run contractor led by David and Claire, we keep our process straightforward and practical. Clients come to us because they want clear communication and a contractor who can manage the job properly from start to finish.
Our modular building design and construction service is built around that approach. For laboratory projects, the route typically includes the following stages:
Initial discussion. We talk through the intended use, site details, priorities and likely constraints.
Design and specification. We shape the building around the practical requirements of the space.
Planning and foundations. Where needed, we can help coordinate the groundwork and approval side of the project.
Programme planning. Delivery, installation and site preparation are organised around a realistic schedule.
Delivery and installation. We supply complete units and manage the on-site installation process.
Handover. The aim is a clear, well-managed route from first enquiry to completed building.
We work across the UK and Ireland, and we offer delivery and installation as part of the complete package. Many turnkey modular building projects can be delivered in around 12 weeks, although the exact programme for a laboratory building will always depend on the specification, site conditions and any planning or groundwork requirements.
Common concerns about modular laboratory buildings
Are modular labs only suitable for short-term use?
Not necessarily. Some buyers need temporary accommodation, while others need a longer-term building solution. The right answer depends on the intended use, specification and how the building will support your operations over time.
That is why it is important to discuss the purpose of the building properly rather than assuming all modular units are the same.
Will a modular laboratory feel like a compromise?
A poor brief can create a poor result in any construction route. When the building layout, service needs and practical workflow are defined clearly, modular can provide a professional specialist space that works for the people using it.
The key is to focus on the function of the laboratory, not just the floor area.
What usually causes delays on specialist modular projects?
In our experience, the biggest risks are usually unclear specifications, late service information, site access surprises and leaving planning or foundations too late in the process. Those issues can all be reduced with earlier conversations and a more detailed enquiry.
If you already know the intended use, likely services and target timescale, you are in a much better position to move the project forward efficiently.
What makes a good modular laboratory brief?
If you are still at an early stage, a strong brief does not have to be overly technical. It simply needs to answer the practical questions that shape the building.
What activities will take place in the laboratory?
How many people need to use the space?
What support areas are required?
What utilities and connections will the building need?
Where will the unit sit on site?
Are there programme pressures or access restrictions?
Is the requirement temporary, relocatable or longer term?
Even a concise outline of those points can make the quotation process faster and more accurate.
FAQs about modular laboratory buildings
What are modular laboratory buildings?
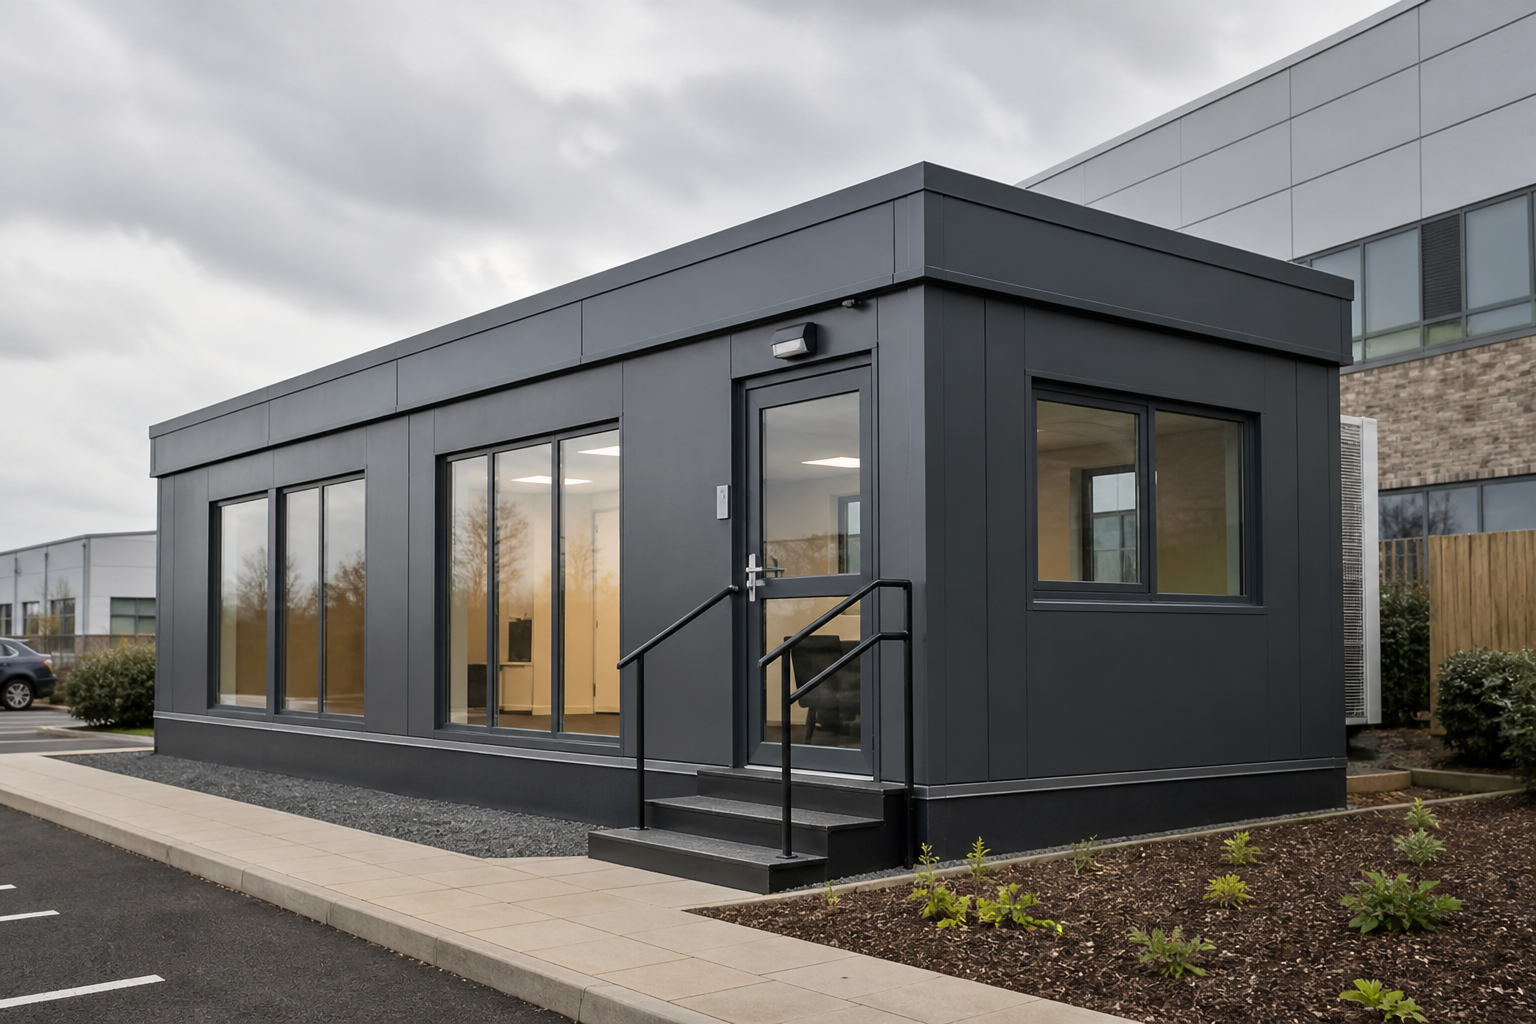
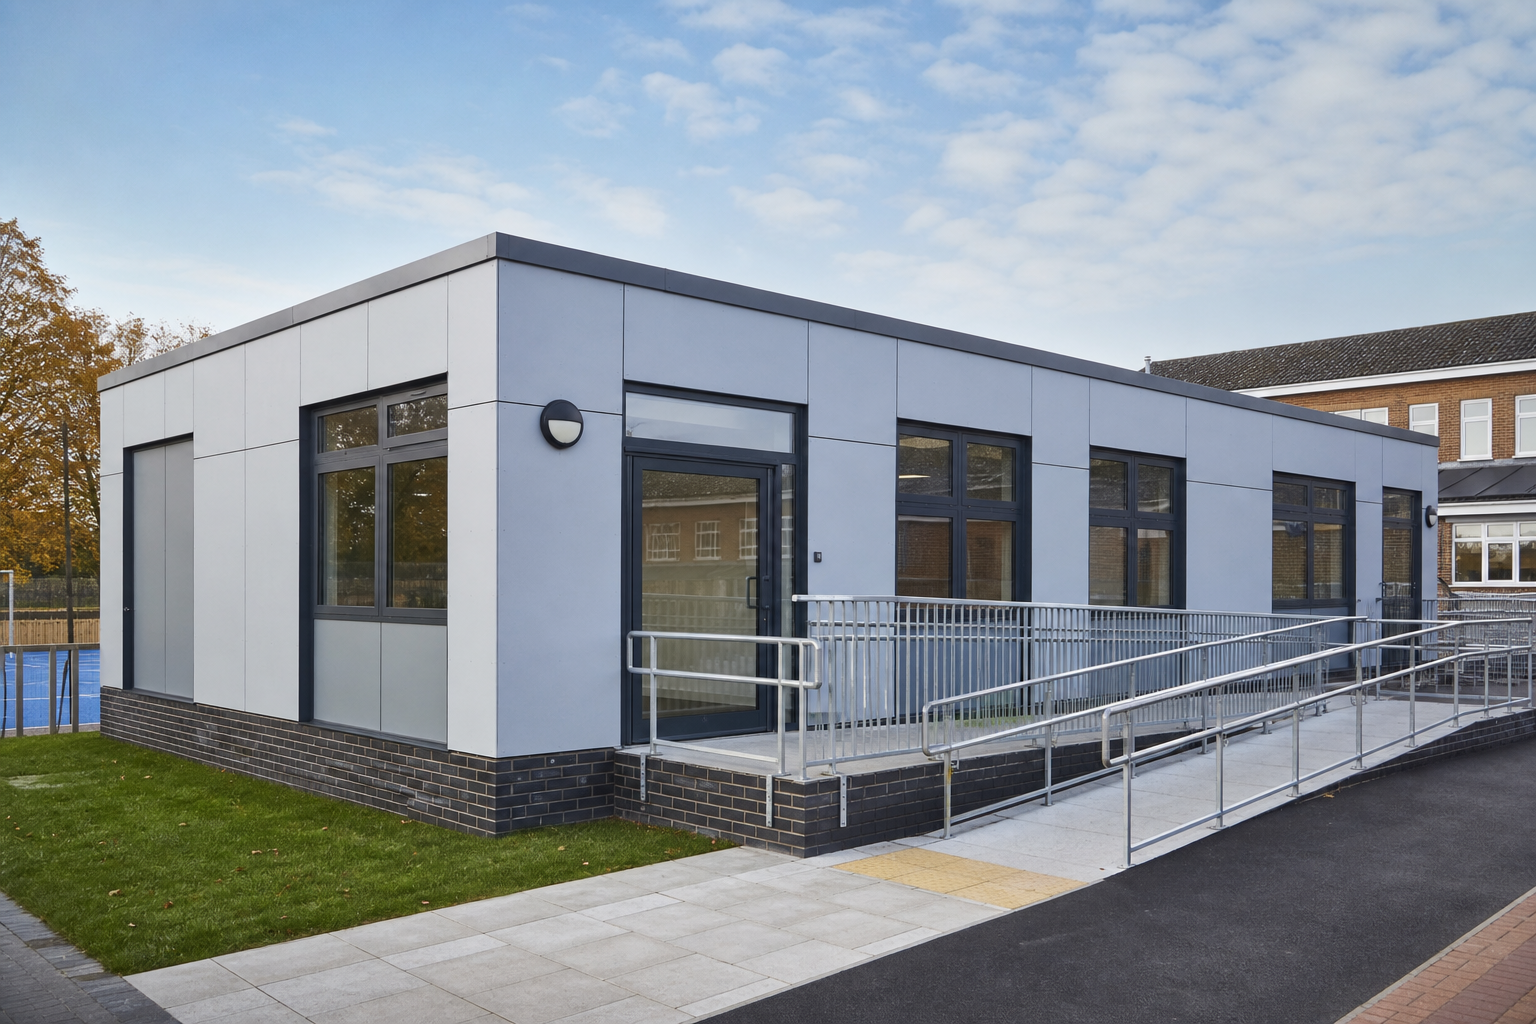
Modular laboratory buildings are specialist modular units designed to provide laboratory space as a complete building solution. They can be used where organisations need additional capacity, temporary decant accommodation or a dedicated specialist environment.
How quickly can modular laboratory buildings be delivered?
Programmes vary by project. At D C Modular Construction Ltd, many turnkey modular building projects can be delivered in around 12 weeks, but laboratory specification, planning, groundwork and site conditions can all affect timing.
Can D C Modular Construction Ltd help with design, planning and foundations?
Yes. We design, build and install modular buildings and can support the wider route through, including planning and foundations, delivery and installation, from quotation to handover.
Do you only work locally?
No. We are based in Nayland, Colchester and work for clients across the UK and Ireland.
Can relocatable laboratory buildings be a sensible option?
Yes, depending on the project. If flexibility, speed or temporary use is part of the brief, relocatable laboratory buildings can be a practical route, provided the unit is specified around the intended use.
Conclusion
If you are comparing options for new specialist space, modular laboratory buildings can be a practical way to move faster without losing sight of the details that matter. The right result comes from good planning, a clear brief and a contractor who understands how design, site preparation, delivery and installation fit together.
At D C Modular Construction Ltd, we provide straightforward advice and complete project support for laboratory modular units and other specialist modular buildings. If you want to discuss your laboratory space requirement, call 01284 828631, email info@dcmodularconstruction.co.uk or contact us through our website to request advice on design, delivery and installation.

Comments